
Agricultural architecture shaped by the mountains
Set within a high-altitude mountain landscape, Ranch des Sagnes is designed to shelter Black Angus cattle during the winter months while also providing occasional accommodation for horses used in Western riding. Beneath a single roof, the project brings together livestock housing, working, training and social spaces within a deliberately simple and legible plan.
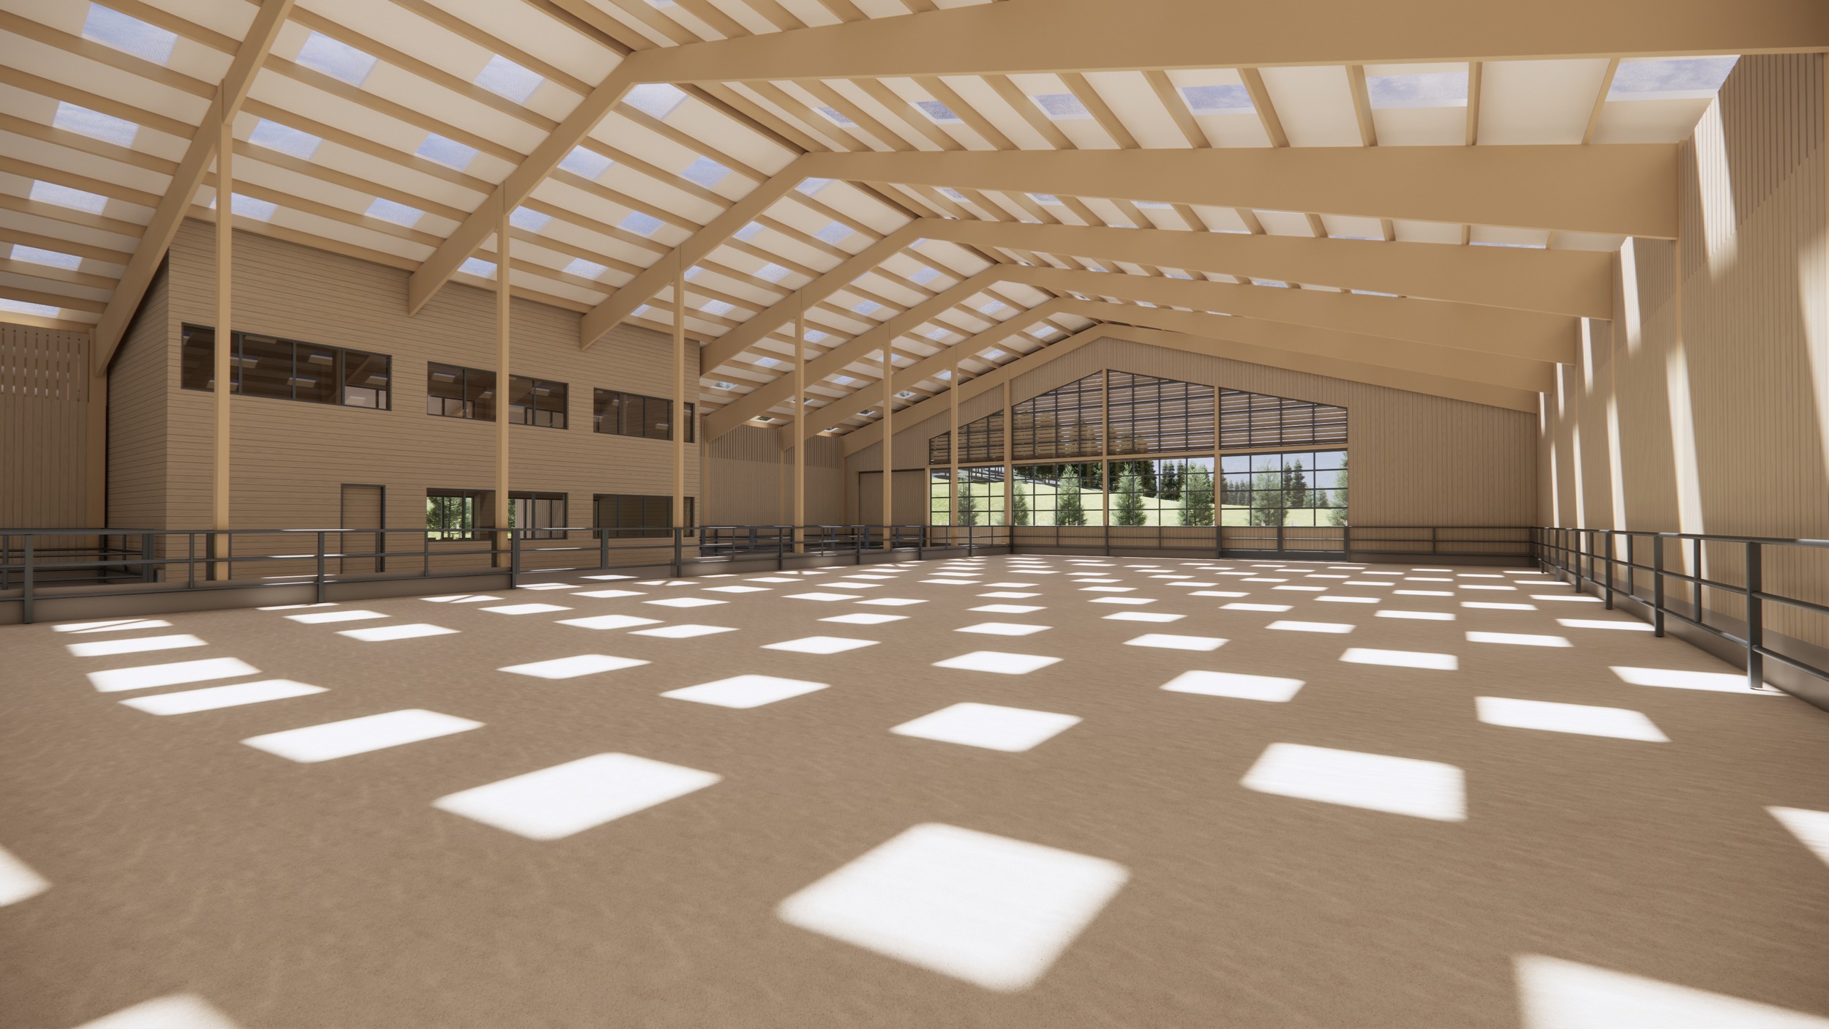
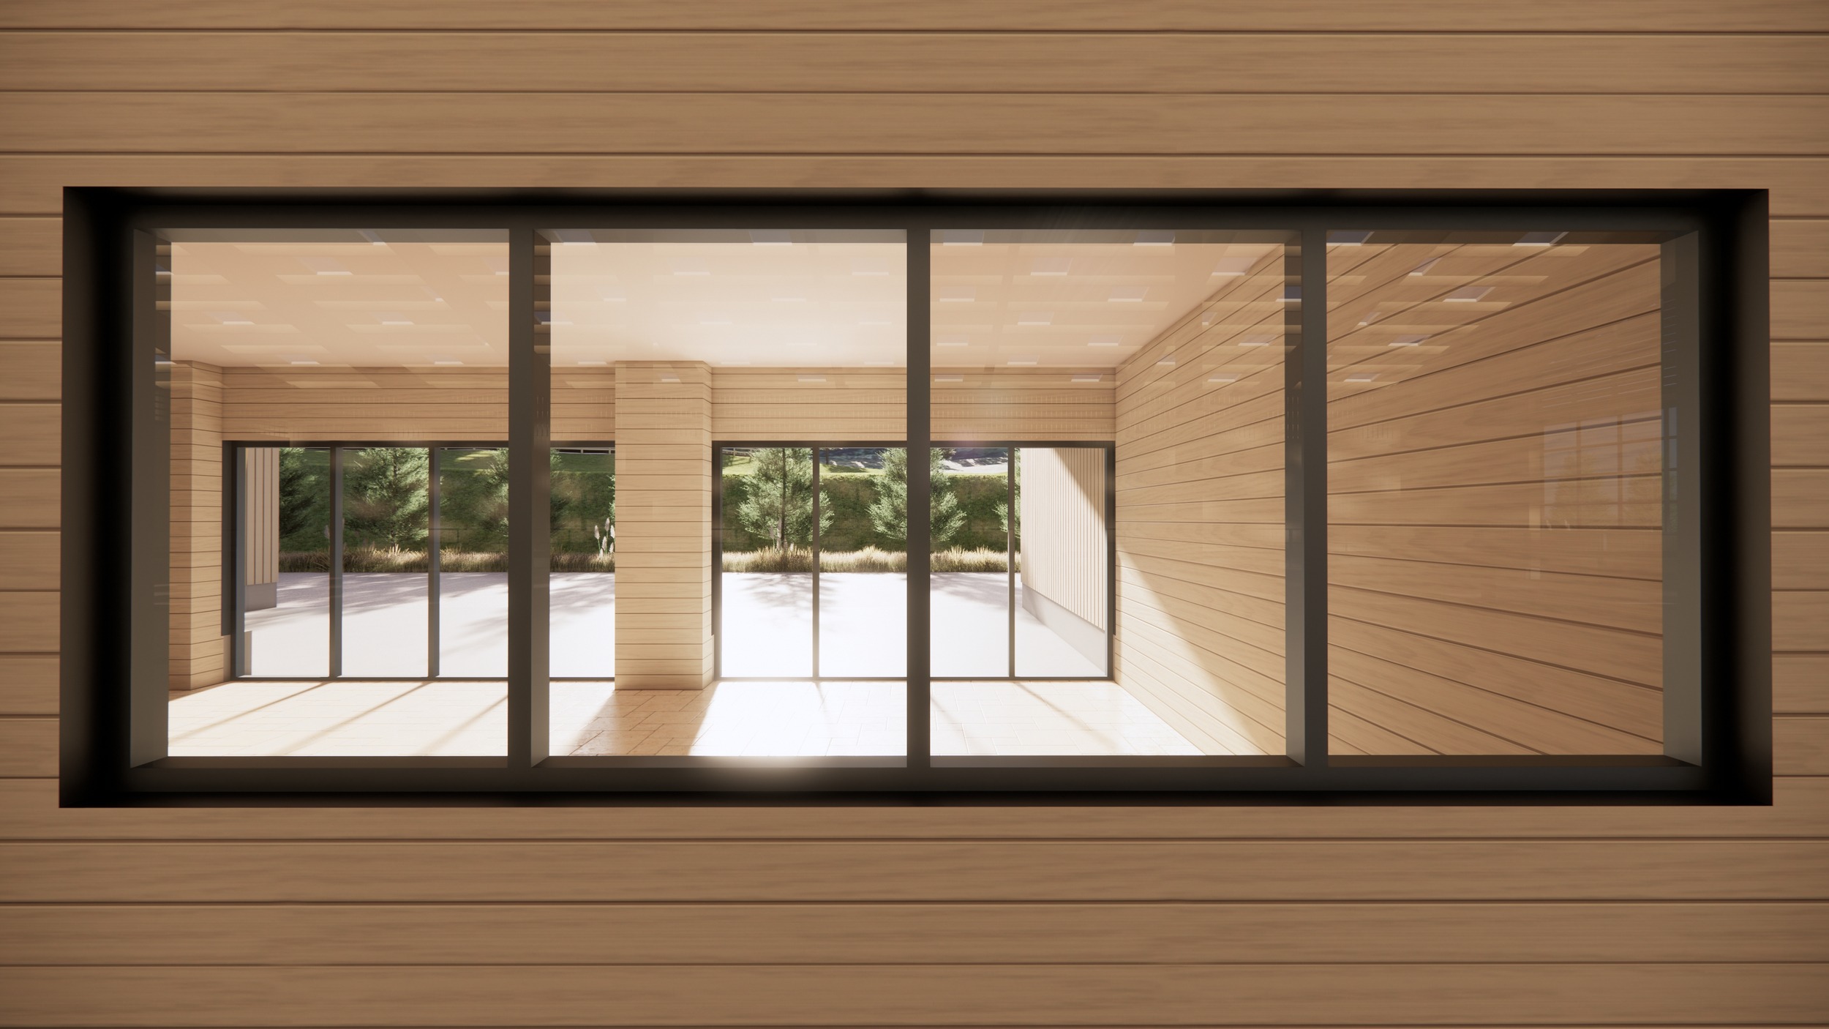
A broad central aisle distributes the different functions. On one side are the animal housing areas and a two-storey volume containing the clubhouse and offices. This dual-aspect space opens both onto the heart of the ranch and beneath a generous external canopy, creating a sheltered terrace overlooking the surrounding mountain landscape. On the opposite side, an arena dedicated to Western riding extends towards a block containing the tack room and storage areas, with an upper level forming a viewing gallery over the arena.
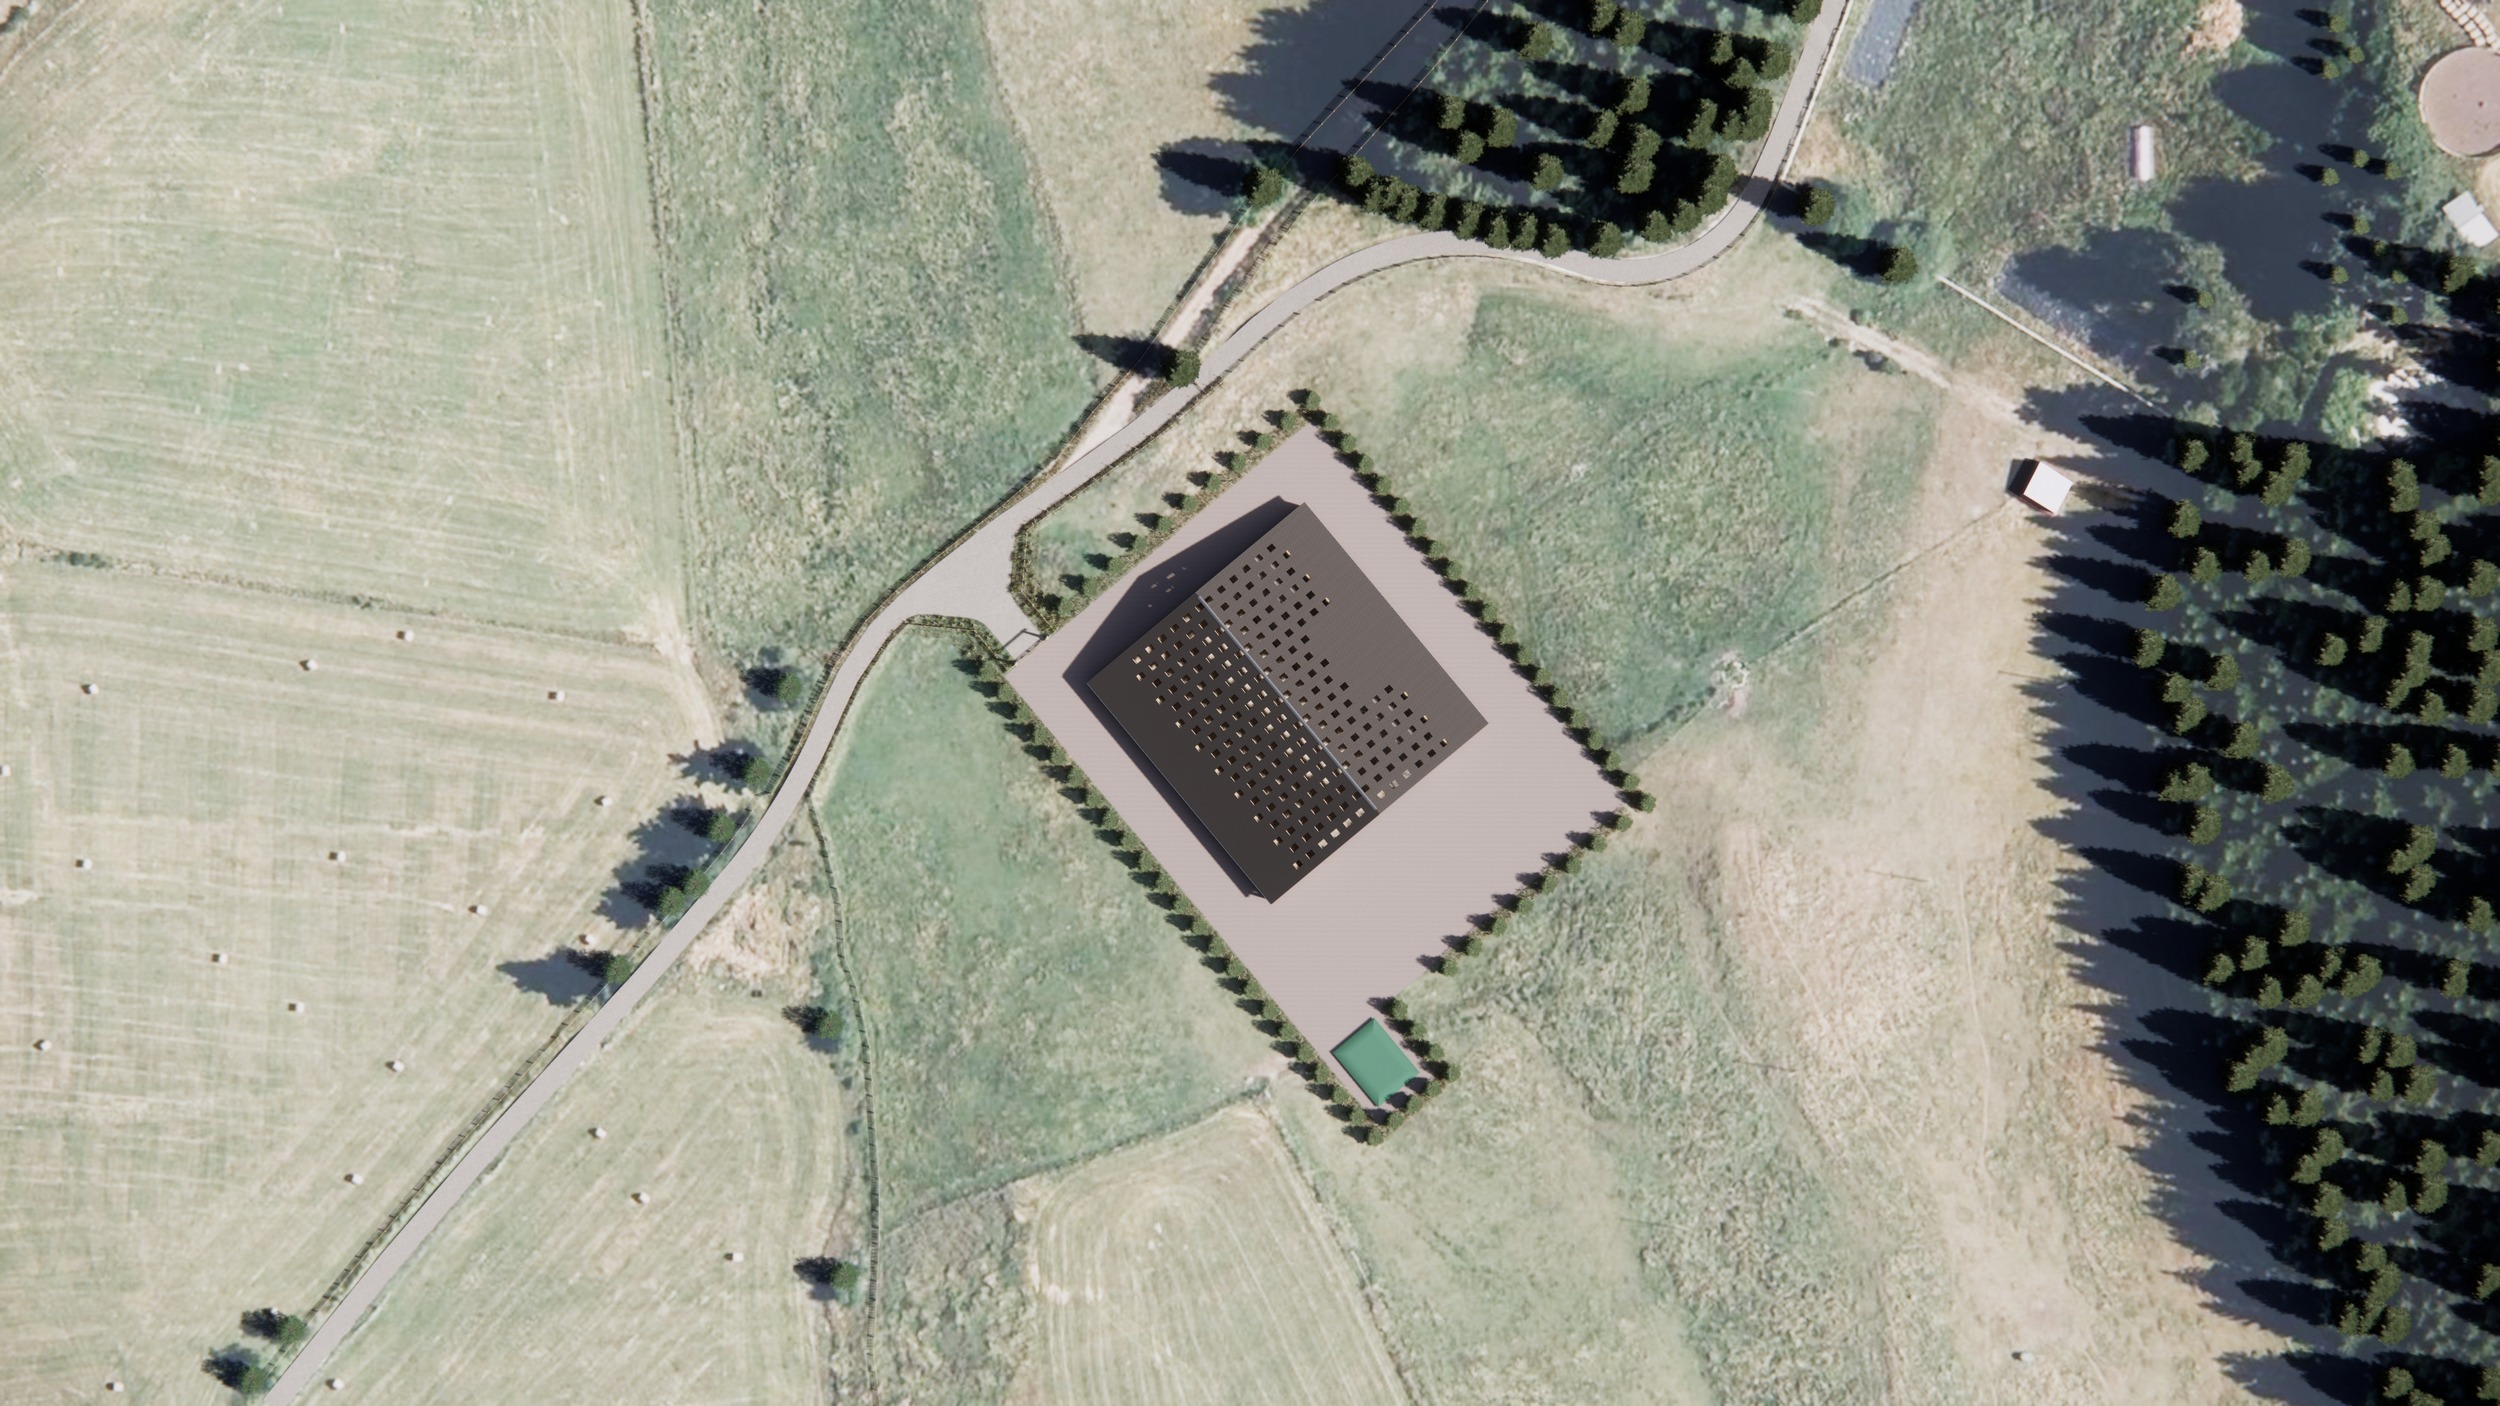
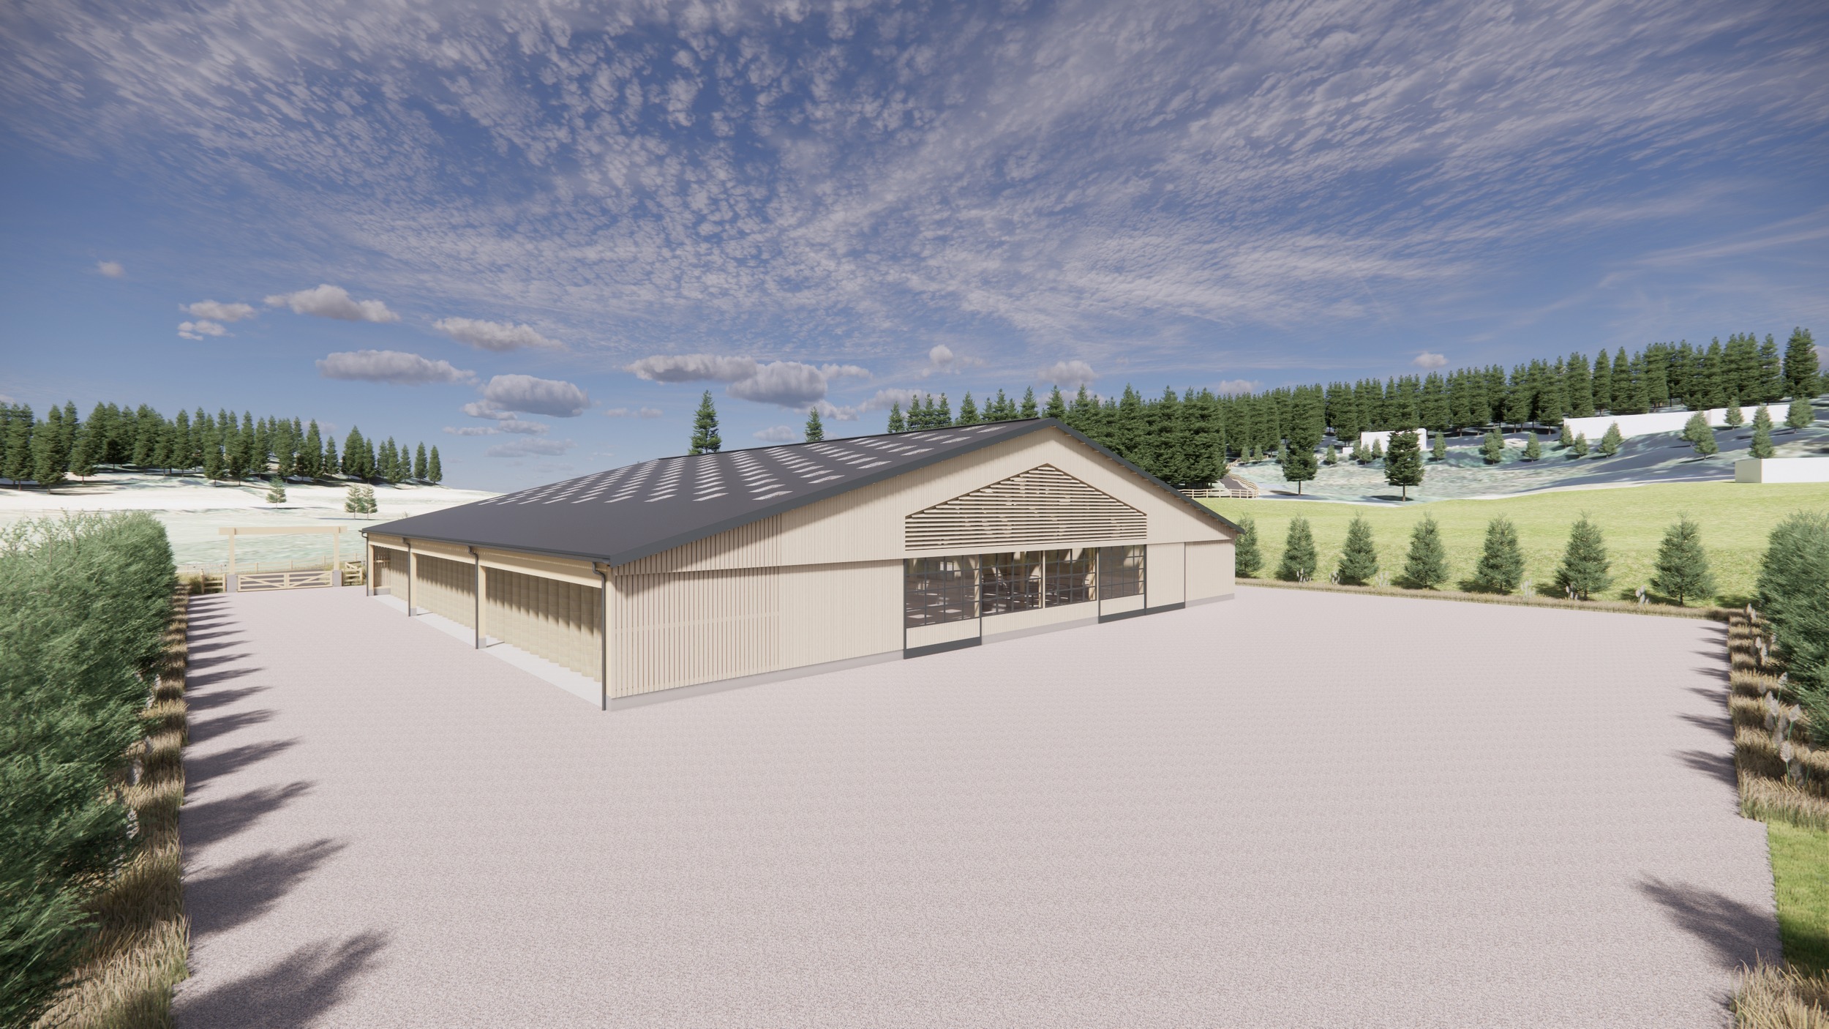
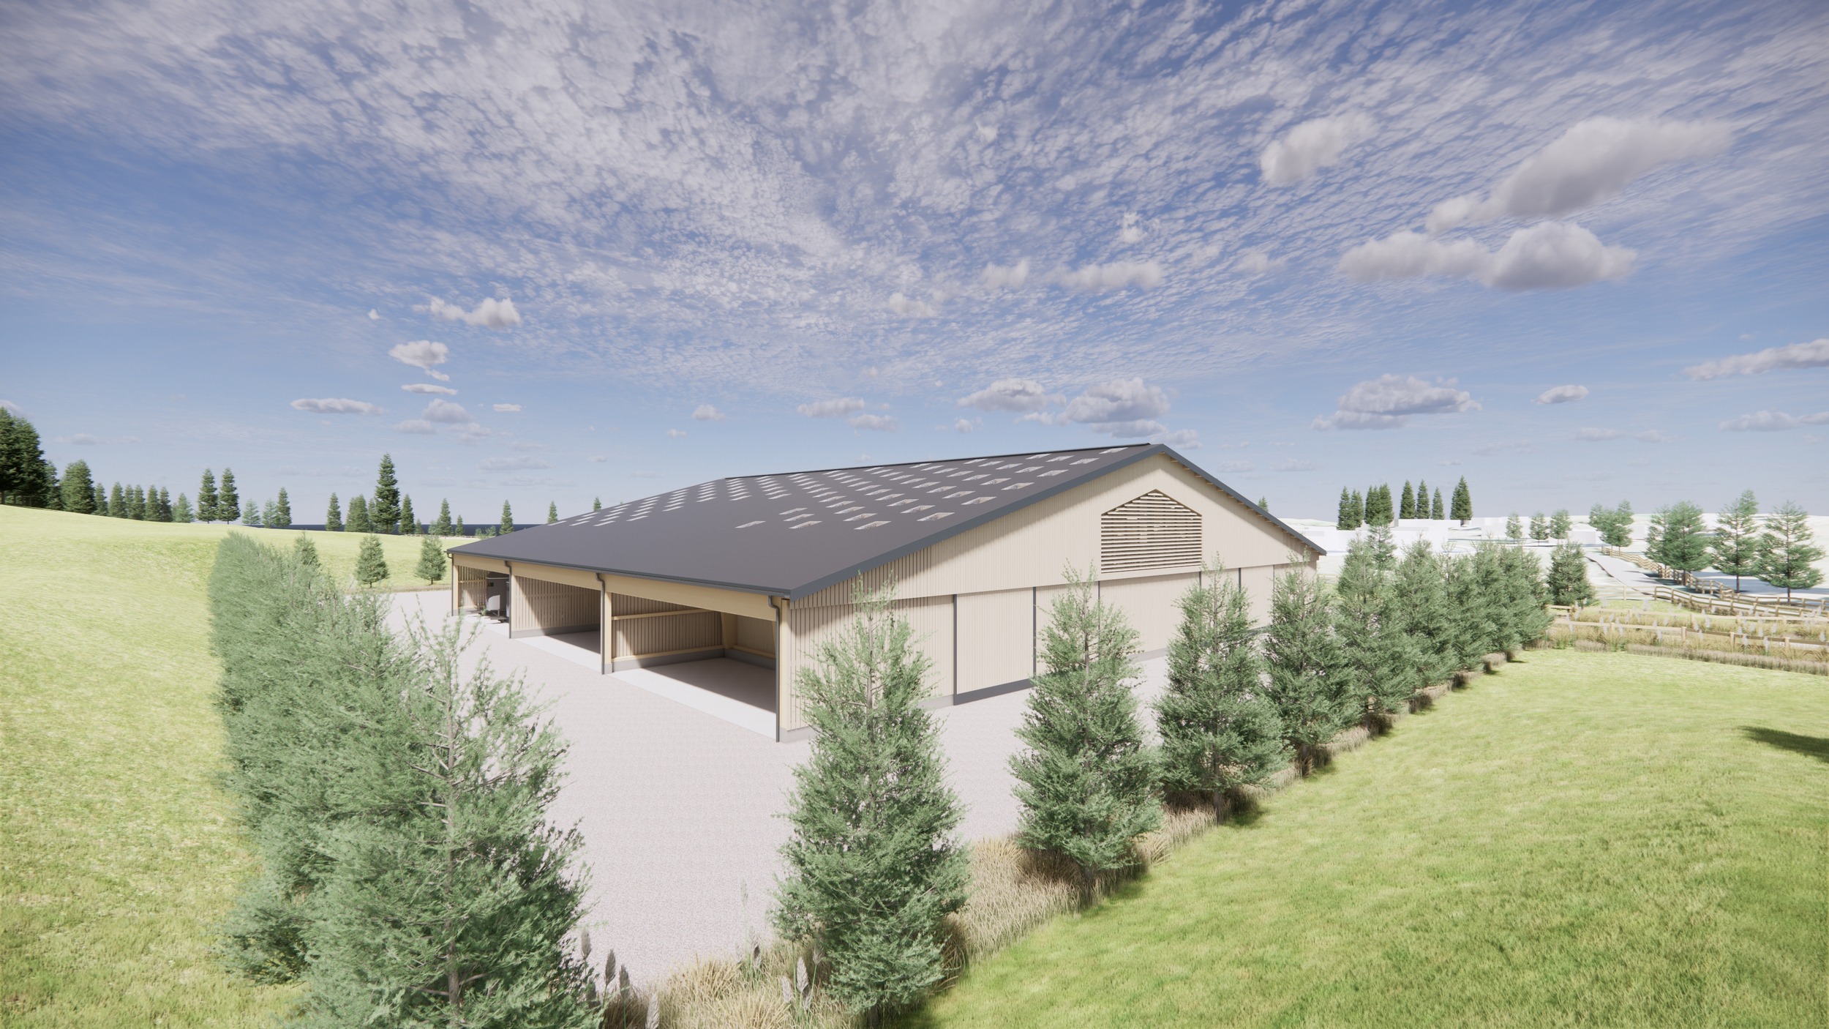
The steep topography, groundwater conditions, stream, overhead power line, required clearance from the woodland and the need to remain close to the access road all played a decisive role in determining the building’s location. The careful setting of the platform level addresses the structural and drainage constraints while allowing this substantial volume to sit discreetly within the slope.
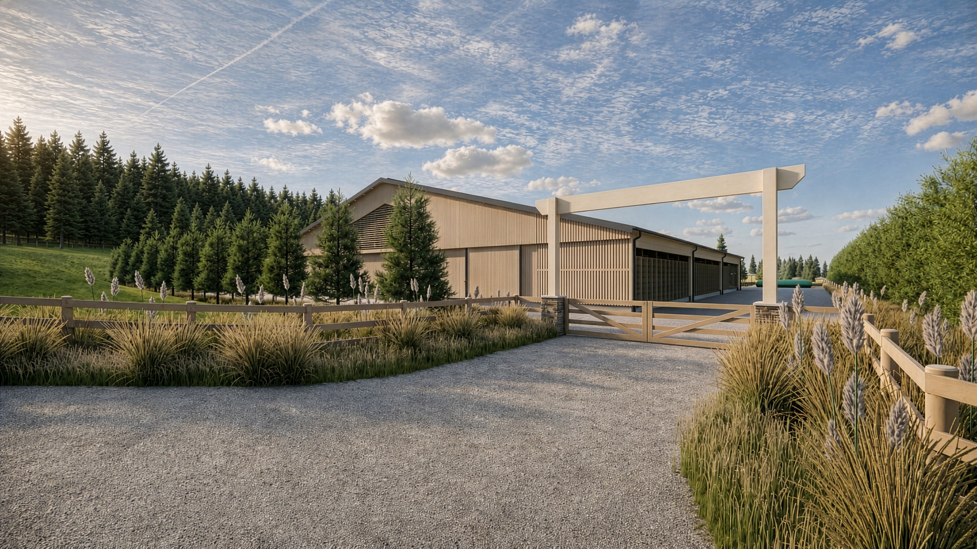
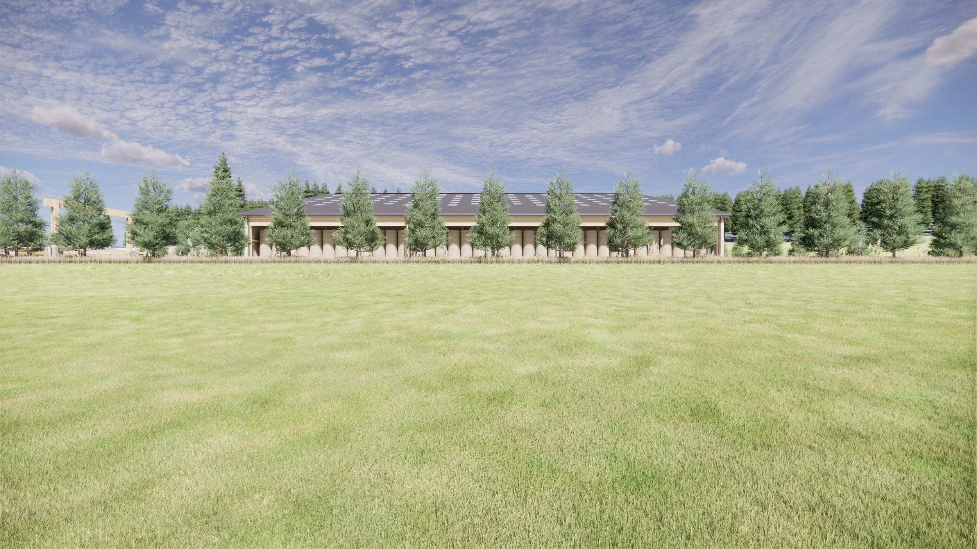
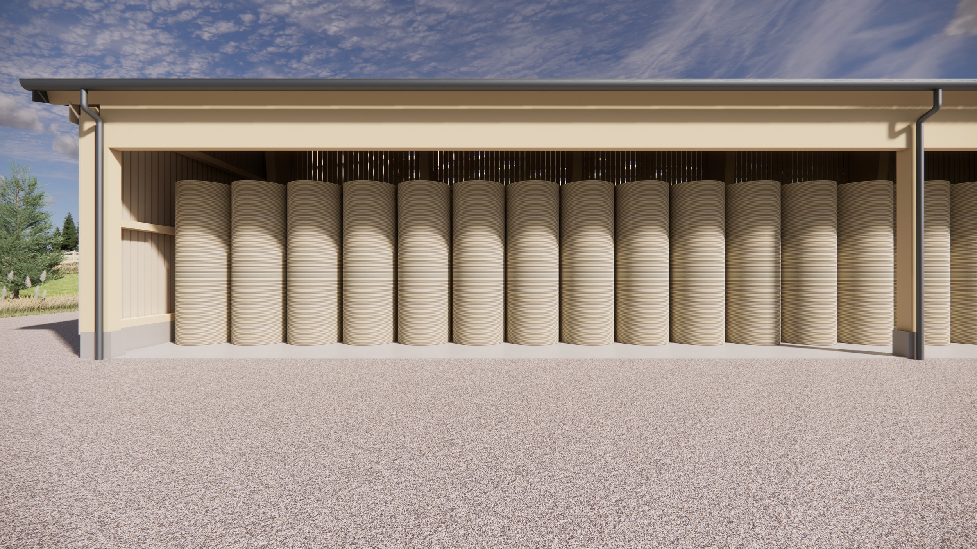
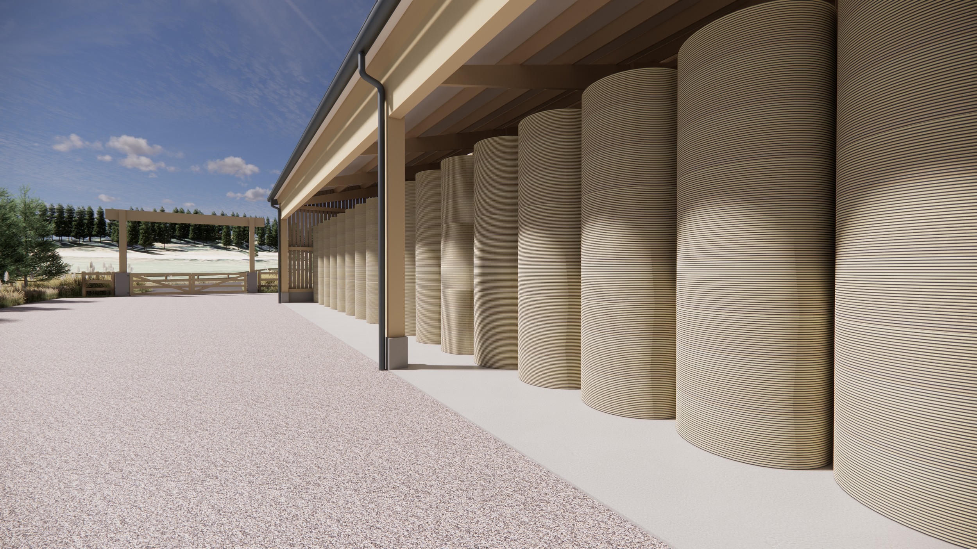
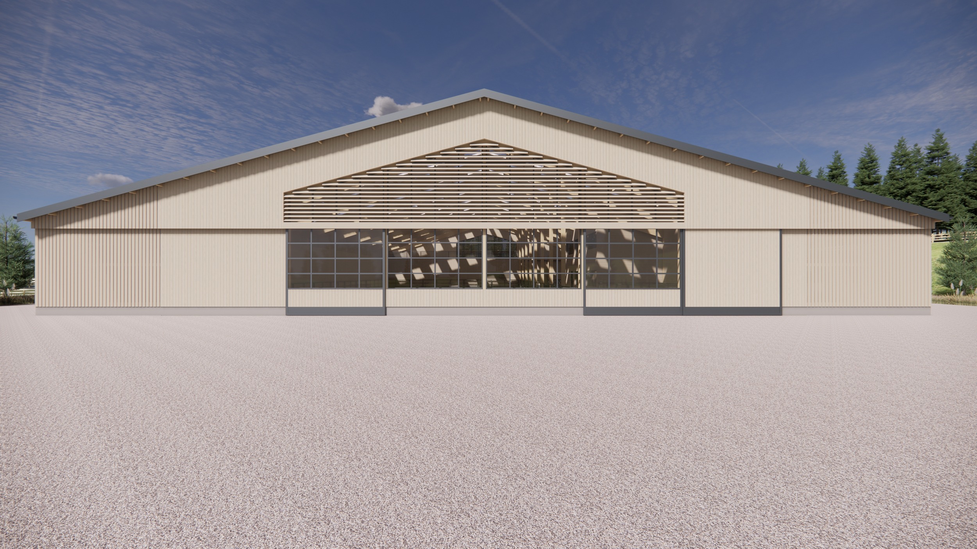
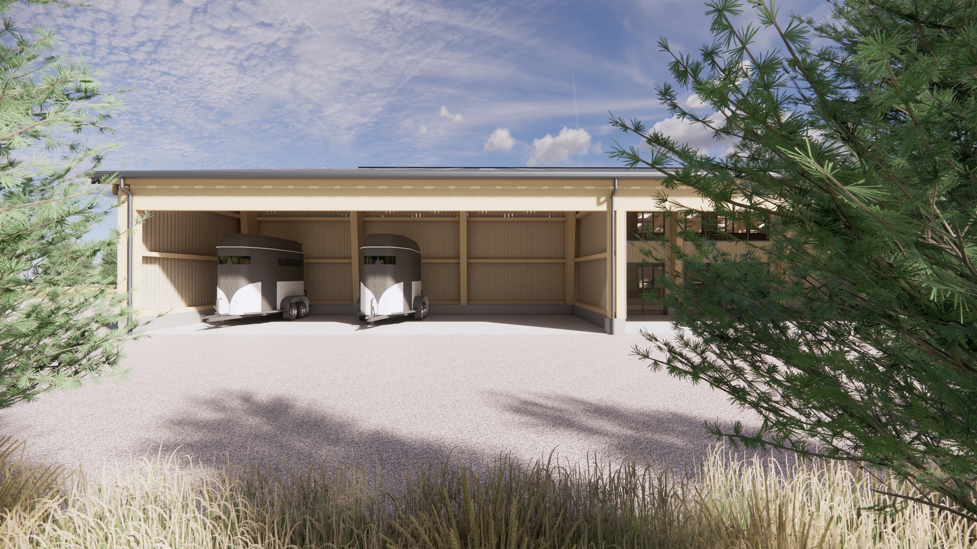
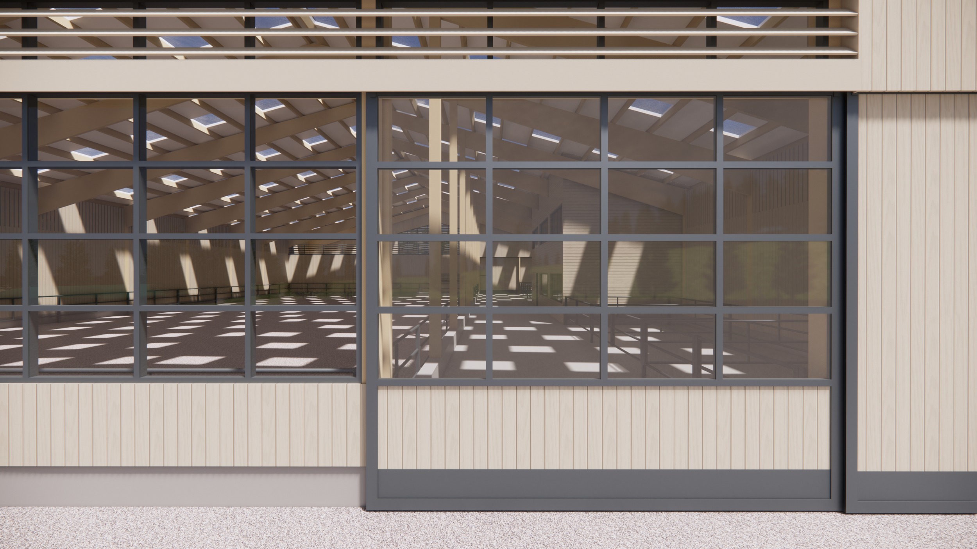
The architecture draws upon the familiar language of the region’s agricultural buildings (timber cladding and a glulam structure) enriched by more contemporary details: gable louvres, dark-grey steel-framed windows and doors, and large glazed panels framing views of the landscape. Two canopies extend along the building’s longitudinal façades, accommodating hay storage on one side and equipment on the other, while providing an additional layer of protection from the elements. Open-jointed cladding along the upper sections of both façades, combined with a ventilated ridge, ensures the natural renewal of air throughout the building.
From the Western-inspired ranch gate to the trees planted around the platform to provide protection from prevailing winds, frost and snow, every element responds to the site’s particular conditions. Behind its apparent simplicity, Ranch des Sagnes reveals an architecture shaped entirely by its climate, landscape and purpose.